416-465-7850
info@mattandben.ca
416-465-7850 | info@mattandben.ca
Logo
  • Home
  • Communities
    • Midtown
    • Downtown
    • North Toronto
    • East-End
    • West End
  • Sellers
    • Sold Listings
    • Street Match
    • Home Evaluation
  • Buyers
    • Calculators
    • Credit Score Affects You
    • Save on Interest
    • Avoid Money Pit
    • 5 Costly Mistakes
    • Buyer Workshop
  • Logo
  • Blog
    • Invest
  • Meet the Team
    • Testimonials
    • Matt Casselman
    • Ben Ferguson
    • Pavel
    • Alyssa
  • Get a Quote
    • Home Equity Loan
    • Refinance Your Mortgage
    • Renew
    • New Mortgage
    • Invest
  • contact
Logo
Home
Communities
  • Midtown
  • Downtown
  • North Toronto
  • East-End
  • West End
Sellers
  • Sold Listings
  • Street Match
  • Home Evaluation
Buyers
  • Calculators
  • Credit Score Affects You
  • Save on Interest
  • Avoid Money Pit
  • 5 Costly Mistakes
  • Buyer Workshop
Blog
  • Invest
Meet the Team
  • Testimonials
  • Matt Casselman
  • Ben Ferguson
  • Pavel
  • Alyssa
Get a Quote
  • Home Equity Loan
  • Refinance Your Mortgage
  • Renew
  • New Mortgage
  • Invest
contact
Sign in
  1. Home
  2. Blog Details
    • Home
    • Communities
    • Sellers
    • Buyers
    • Blog
    • Meet the Team
    • Map Search
    • Get a Quote
    • contact
  • Submenu for Blog Details
  • Home
  • Communities
  • Sellers
  • Buyers
  • Blog
  • Meet the Team
  • Map Search
  • Get a Quote
  • contact

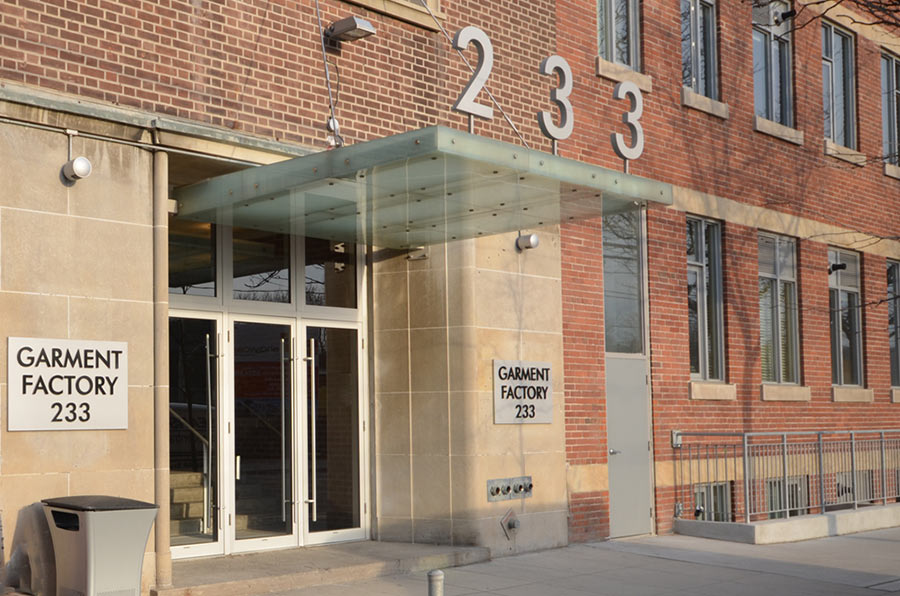
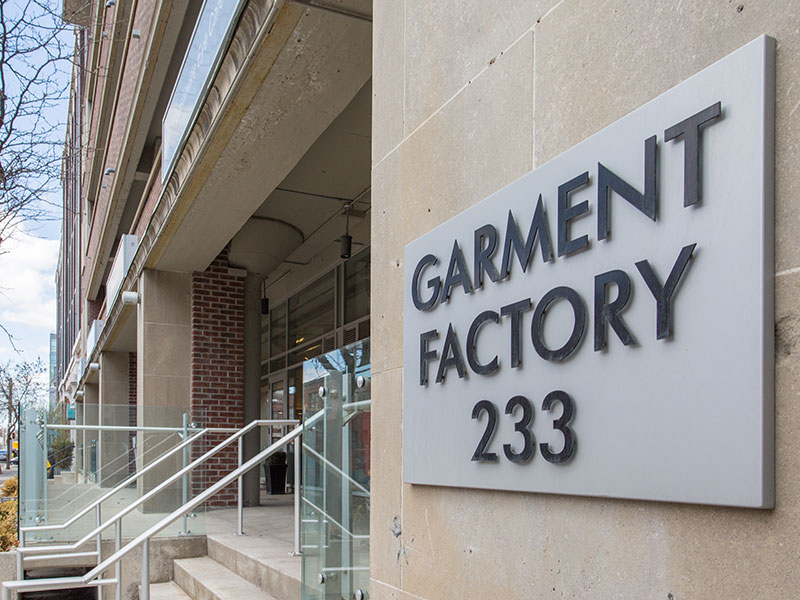
Garment Factory Lofts

Garment Factory Lofts

233 Carlaw Ave in South Riverdale | Leslieville, East End, Toronto, M4M3N6


Garment-Factory-Lofts-001
02
Garment-Factory-Lofts-010
04
1
2
3
4
5

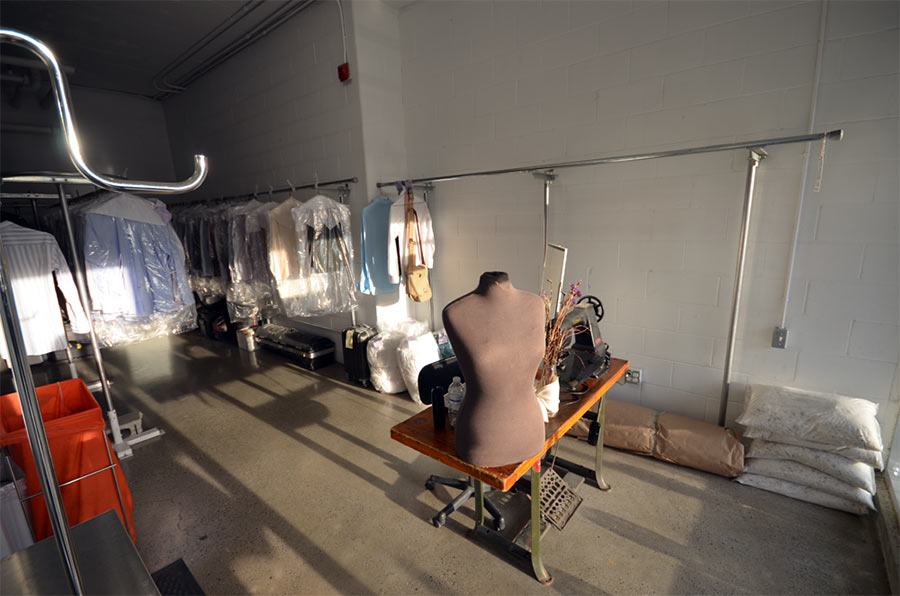
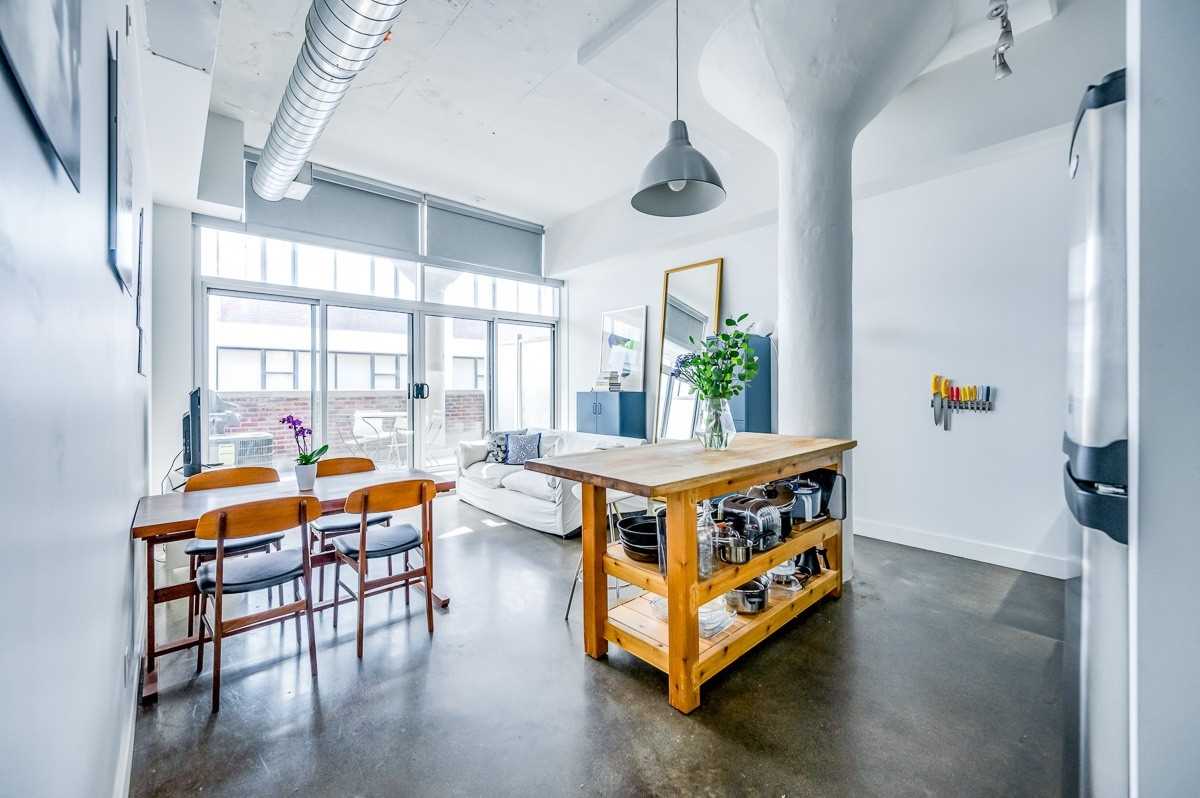
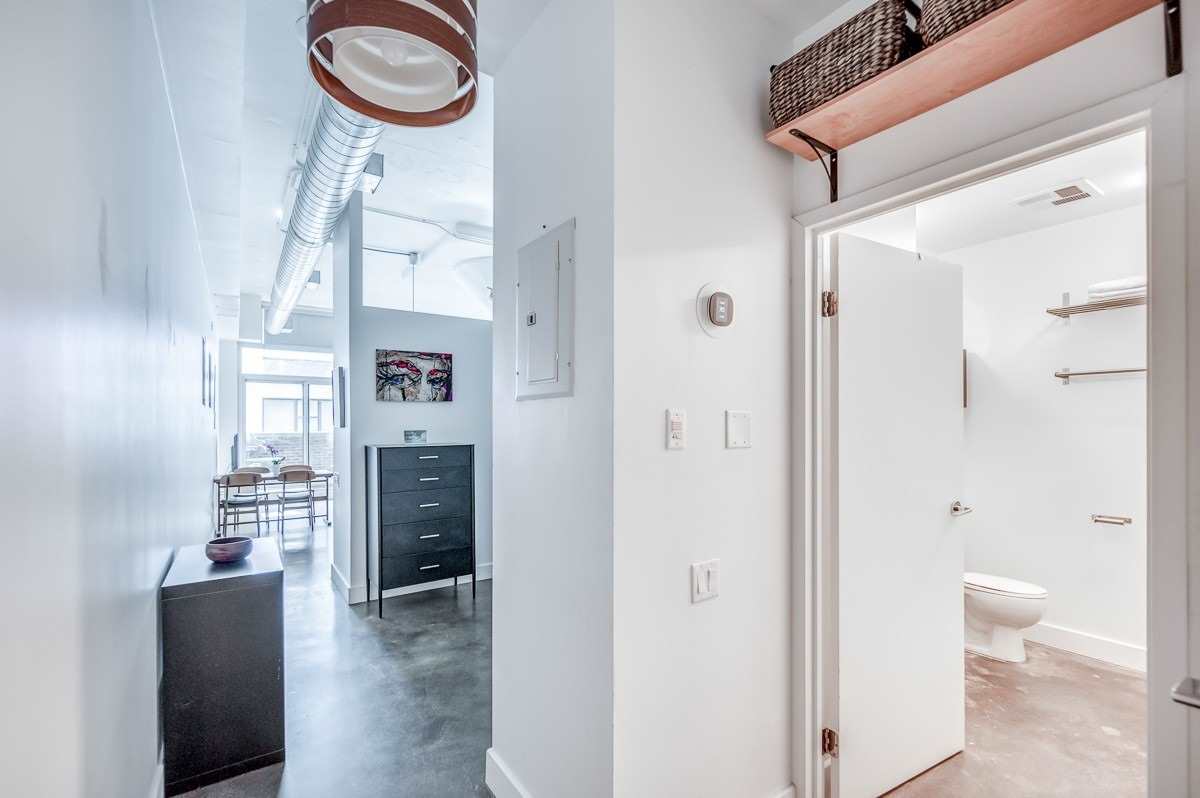
An area landmark for more than 60 years, the Garment Factory Lofts was extensively renewed by Atria Development Corporation, Core Architects and Fleur-de-lis Interior Design. Lofts designed for the original four-storeys feature restored concrete floors, large warehouse windows, 11 feet exposed ceilings, and fluted concrete columns.

Constructed above the original structure, is a 4-storey addition, designed in a marriage of glass, steel, brick, engineered hardwoord floors and eposed steel columns. In this section of the building you find suites and penthouses stepped back allowing for spacious balconies and terraces that overlook the neighbourhood, the Toronto skyline and for some, the Toronto Waterfront.

The building mechanics have all been upgraded to reflect today's technology and each unit has individually controlled heating and air conditioning, individually metered gas, hydro and water service. Each balcony and terrace units are equipped with a gas hook-up.

By having traditional lofts in the original building structure with the new lofts, the Garment Factory lofts represents the best of both worlds when it comes to loft living.


GARMENT FACTORY PROFILE

Nov 23, 2022

Footer Logo
  • Home
  • Communities
  • Sellers
  • Buyers
  • Blog
  • Meet the Team
  • Get a Quote
  • contact
Copyright 2026 All rights reserved. PropTx MLS® assumes no responsibility for the accuracy of any information shown. The information provided herein must only be used by consumers that have a bona fide interest in the purchase, sale or lease of real estate and may not be used for any commercial purpose or any other purpose.
  • RE/MAX HALLMARK REALTY LTD., Brokerage | Sales Representatives | 416-465-7850 |
  • Terms of Use
  • |
  • Privacy Policy
  • |
  • Register
  • |
  • Login

Real estate website design by